
Just Listed
Address
12740 Sw Doubletop Dr, Beaverton, OR
Price
$ 649,999
Property Attributes
- MLS#161171145
- TypeSingle Family
- Listing Status Active
- CountyWASHINGTON
- CityBeaverton
- Area150
- NeighborhoodLOLICH FARMS
- Zip97007
- StyleStories2
- Year Built2027
- Taxes$ 2795
- Price$ 649,999
- Bedrooms3
- Full Bathrooms2
- Half Bathrooms1
- Sqr Footage2024
- Lot Size0.09 Acres
Data Source:
Regional Multiple Listing Service (RMLSOR)
Property Description
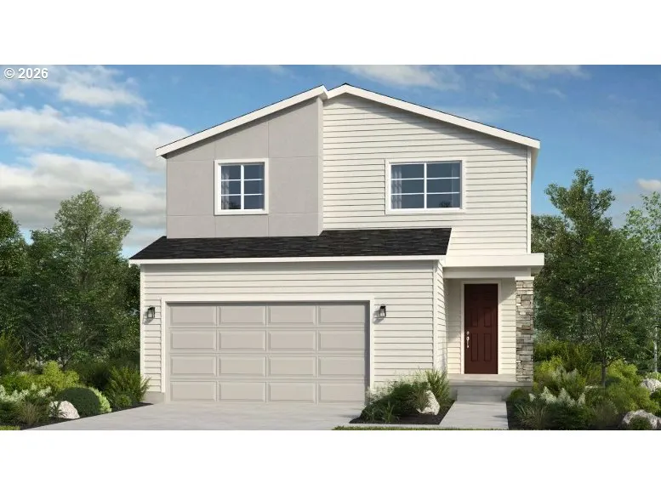
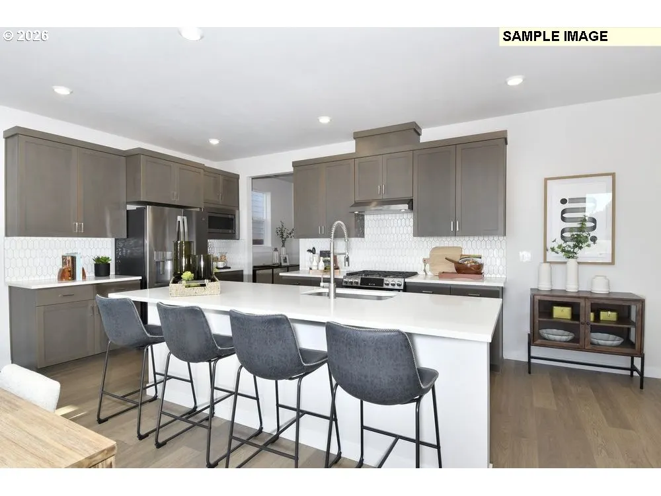
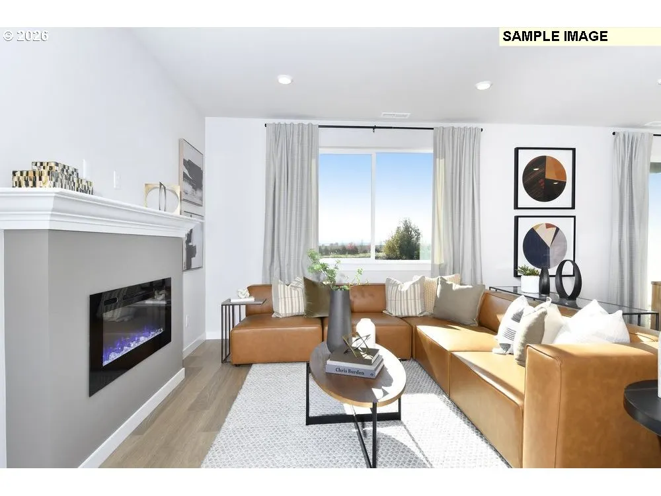
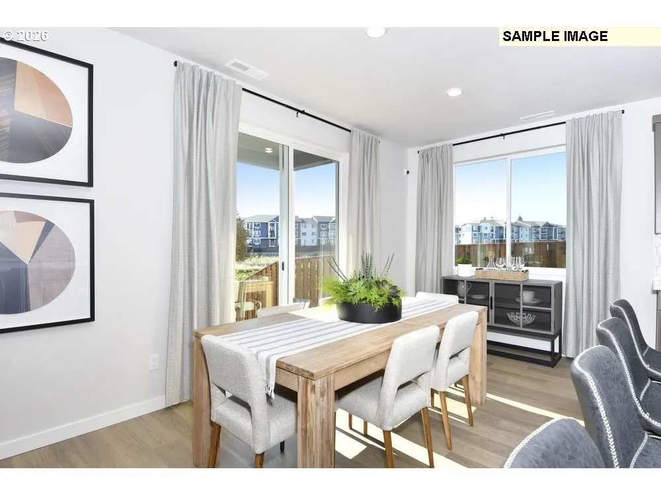
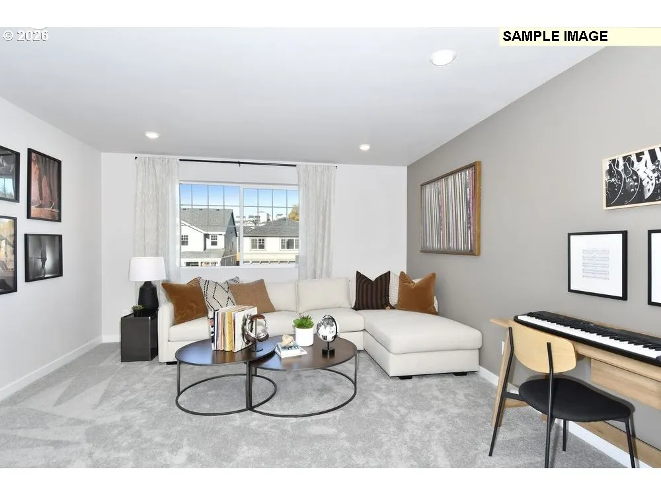
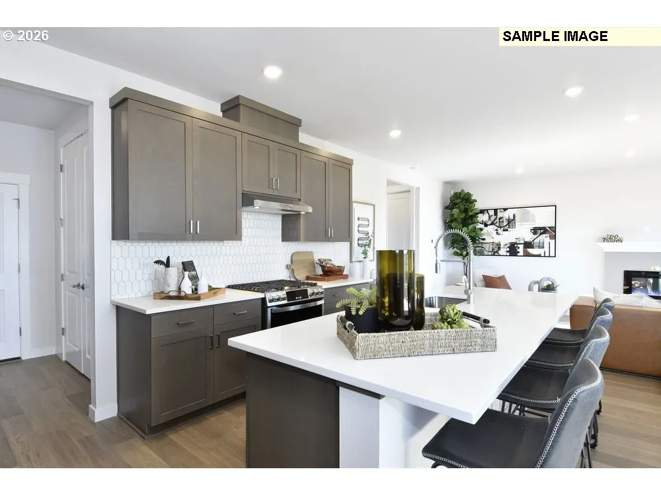
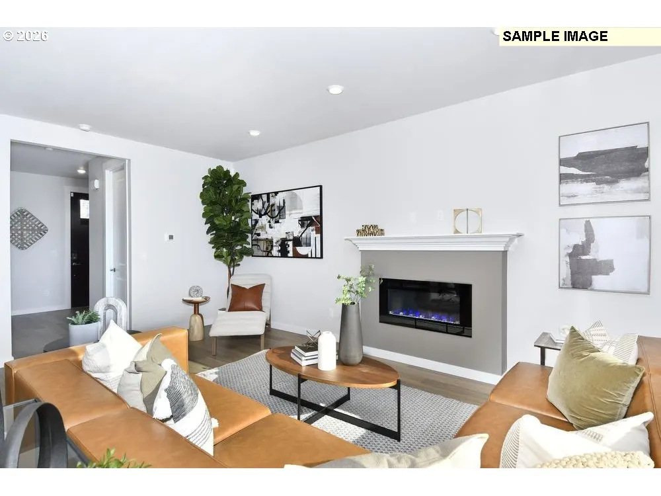
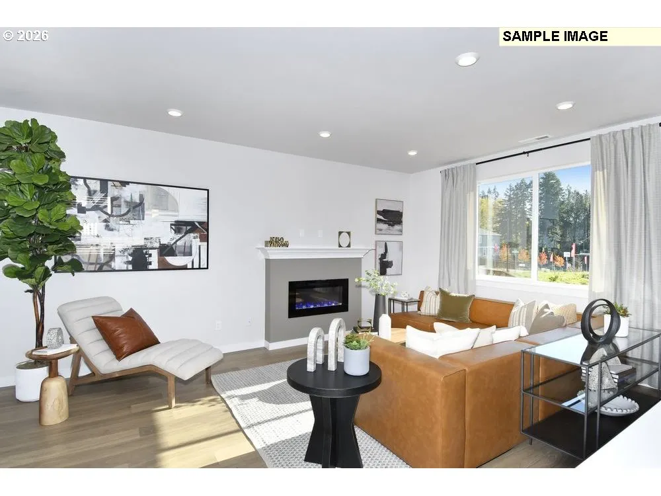
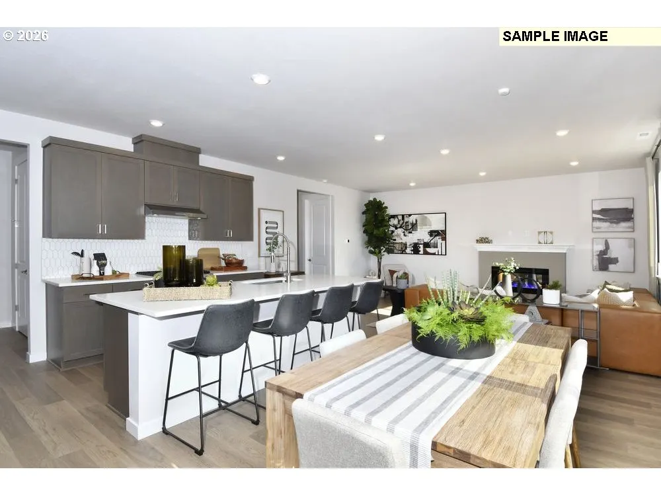
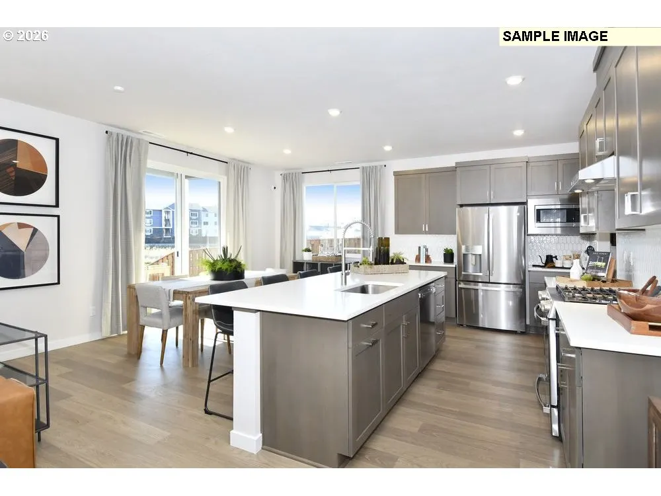
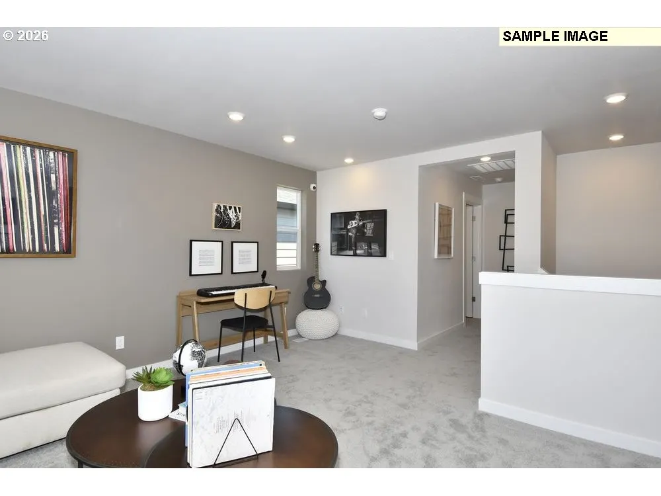
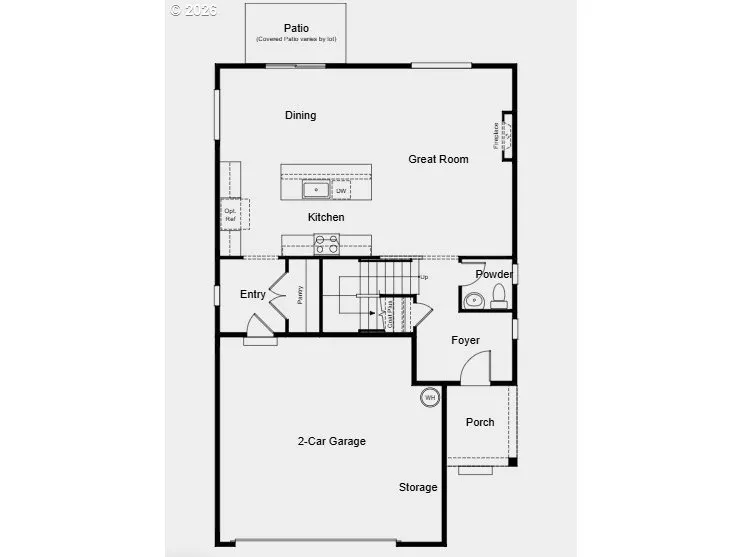
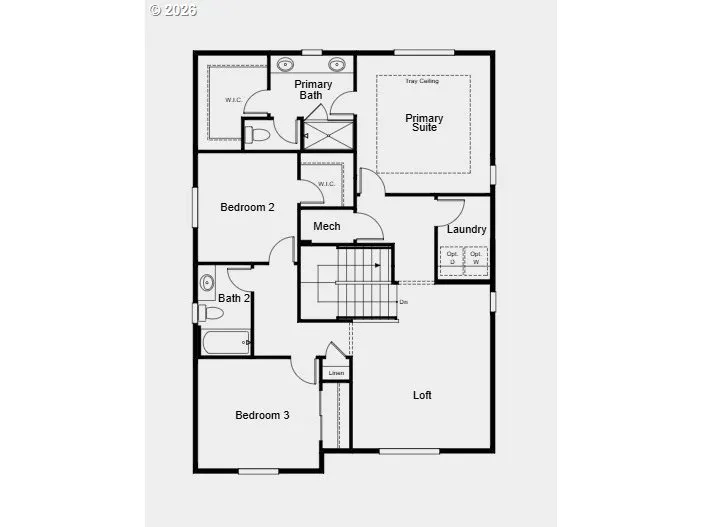
What's Special: Backs to Park | Covered Patio | Large Kitchen Island. New Construction - February Completion! Built by America's Most Trusted Home Builder. Welcome to the Glenwood at 12740 SW Doubletop Drive in Lolich Farms! Step into this thoughtfully designed two-story floor plan, where everyday living feels both comfortable and connected. The open-concept main level brings the kitchen, dining area, and great room together, creating the perfect space for gathering with family and friends. A large kitchen island, walk-in pantry, convenient powder room, and covered patio add functionality and charm to the heart of the home. Upstairs, the private primary suite features a spacious walk-in closet and dual-sink bath, while two secondary bedrooms, a versatile loft, and a centrally located laundry room provide flexibility for every stage of life. A welcoming front porch, extra storage space, and a 2-car garage complete this bright and inviting home. Outdoor adventure surrounds you with Cooper Mountain Nature Park just moments away, offering scenic trails and protected wildlife habitats. Closer by, enjoy peaceful walking paths, a charming butterfly garden, and thoughtfully designed outdoor spaces. There’s always something to explore and enjoy in every direction. Additional Highlights Include: large kitchen island. Photos are for representative purposes only. RMLS#161171145
| Elementary School | Middle School | High School |
|---|---|---|
| Hazeldale Elementary School | Highland Park Middle School | Mountainside High School |
| Price History | |
|---|---|
| 9/10/2026 | Listed $649,999 |
General Features
| Sewer | PublicSewer |
|---|---|
| Heating | ForcedAir |
| Cooling | AirConditioningReady |
| Roof | Composition |
| Appliances | GasAppliances,Island,Pantry,Quartz |
| HOA Fee | 87.0 |
| Garage Spaces | 2.0 |
| Architectural Style | Stories2 |
| Year Built | 2027 |
| Stories Count | 2 |
| Property Subtype | SingleFamilyResidence |
| Tax Year | 2025 |
| Parcel Number | R2225328 |
| Assoc Fee Paid Per | Monthly |
| County | Washington |
| Property Type | Residential |
| Association Amenities | Commons |
| HOA | Yes |
| Subdivision Name | LOLICH FARMS |
| Full Baths | 2 |
| Status | Active |
| Directions | From OR-217: Exit Scholls Ferry Rd. Turn onto SW Scholls Ferry. RT on SW Strobel. Left on Buckhorn. |
| High School | Mountainside |
| City | Beaverton |
| Disclosures | Exempt |
| MLS Area | _150 |
| Lot Size Square Feet | 3920.0 |
| Listing Terms | Cash,Conventional,FHA,VALoan |
| Elementary School | Hazeldale |
| Tax Annual Amount | 2795.81 |
| Middle/Junior High School | Highland Park |
| Property Condition | UnderConstruction |
| Standard Status | Active |
| Accessory Dwelling Unit Y/N | No |
| ViewDescription | Territorial |
| Legal Description | LOLICH FARMS AT SCHOLLS HEIGHTS,LOT 108,ACRES 0.09 |
| AttributionContact | 503-447-3104 |
| SeniorCommunityYn | False |
| ADU | False |
Interior Features
| Interior Amenities | LaminateFlooring,Quartz,WalltoWallCarpet |
|---|---|
| Basement | CrawlSpace |
| Total Fireplaces | 1 |
| Total Bathrooms | 2.1 |
| FuelDescription | Gas |
| Total Bedrooms | 3 |
| Total Baths | 3 |
| 1/2 Baths | 1 |
Exterior Features
| Exterior Amenities | Yard |
|---|---|
| Lot Features | Level |
| Water Source | PublicWater |
| Total Parking | 2.0 |
| Garage Type | Attached |
| Exterior Description | CementSiding |
| Building Area Total | 2024.0 |
| Lot Size Acres | 0.09 |
Amenities
- Foreclosure
- Views
- Short Sale
- New Construction
- Adult 55+
- Lease To Own
- No HOA Fees
- Furnished
- Primary On Main
- Air Conditioning
- Seller Finance
- Green
- Fixer Upper
- Horse
- Golf
- Fireplace
- Deck
- Garage
- Basement
- Pool
Property vs Single Family Average in 97007
Price
Taxes
Year Built
In The Neighborhood
Just Listed
Beaverton
$ 659,999
- Type
- Single Family
- Size
- 2,238 SqFt
- Rooms
- 4 Beds + 2.5 Baths
 Cascadian South Corp.
Beaverton
$ 599,999
- Type
- Single Family
- Size
- 1,647 SqFt
- Rooms
- 3 Beds + 2.5 Baths
Cascadian South Corp.
Beaverton
$ 664,999
- Type
- Single Family
- Size
- 2,238 SqFt
- Rooms
- 4 Beds + 2.5 Baths
Cascadian South Corp.
Open House
Beaverton
$ 669,999
- Type
- Single Family
- Size
- 2,317 SqFt
- Rooms
- 4 Beds + 3 Baths
Cascadian South Corp.
 Based on information from Willamette Valley Multiple Listing Service, which neither guarantees nor is in any way responsible for its accuracy. All data is provided AS IS and with all faults. Data maintained by Willamette Valley Multiple Listing Service may not reflect all real estate activity in the market. Copyright © 2026 WVMLS. All Rights Reserved. Information last updated on September 10, 2026 5:26 AM UTC
 All information deemed reliable but not guaranteed. All properties are subject to prior sale, change or withdrawal. Neither listing broker(s) or information provider(s) shall be responsible for any typographical errors, misinformation, misprints and shall be held totally harmless. Listing(s) information is provided for consumer's personal, non-commercial use and may not be used for any purpose other than to identify prospective properties consumers may be interested in purchasing. The data relating
