
Address
13158 Sw Shore Dr, Tigard, OR
Price
$ 524,900
Property Attributes
- MLS#289736083
- TypeSingle Family
- Listing Status Active
- CountyWASHINGTON
- CityTigard
- Area151
- NeighborhoodSUMMER LAKE
- Zip97223
- StyleStories1
- Year Built1987
- Taxes$ 4323
- Price$ 524,900
- Bedrooms3
- Full Bathrooms2
- Half Bathrooms0
- Sqr Footage1226
- Lot Size0.12 Acres
Data Source:
Regional Multiple Listing Service (RMLSOR)
Property Description
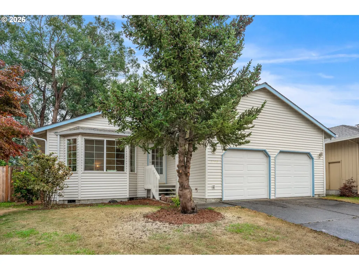
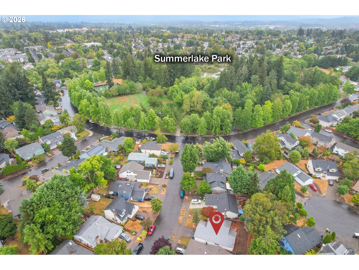
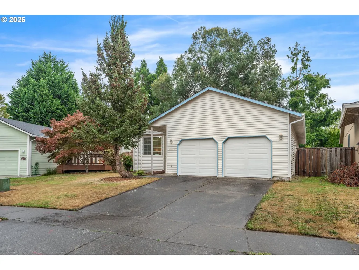
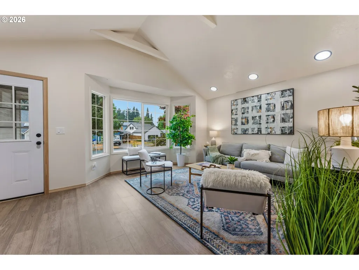
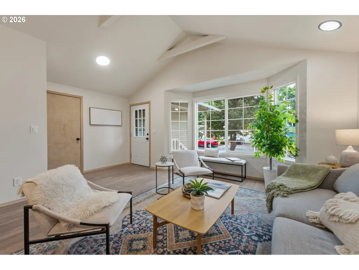
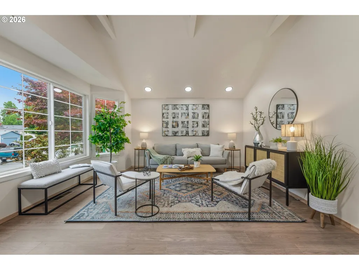
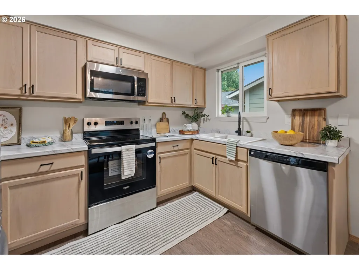
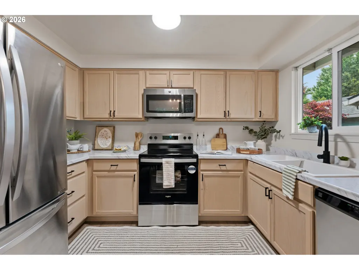
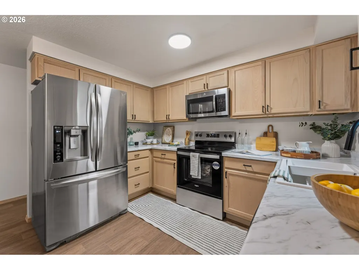
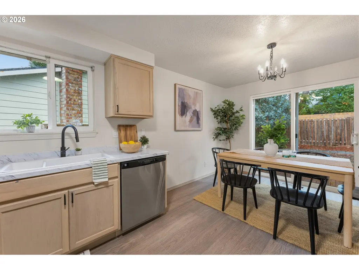
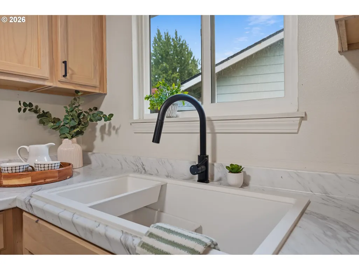
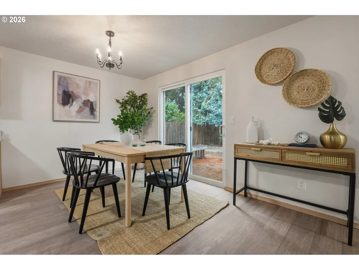
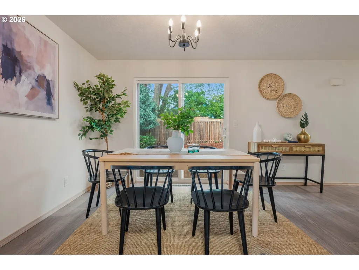
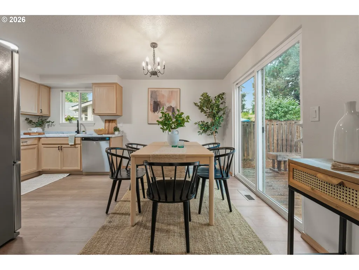
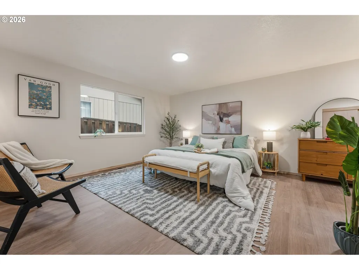
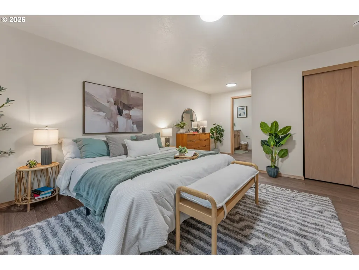
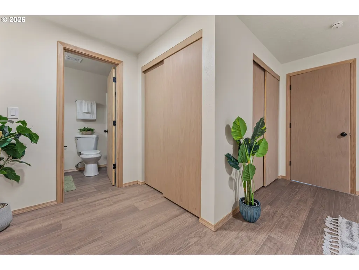
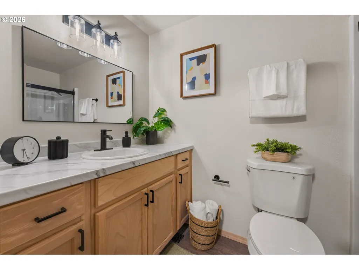
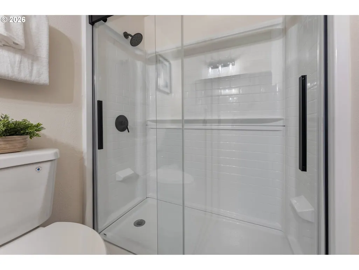
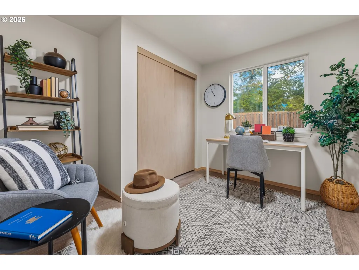
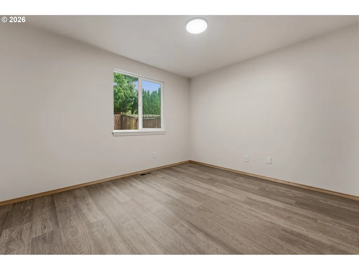
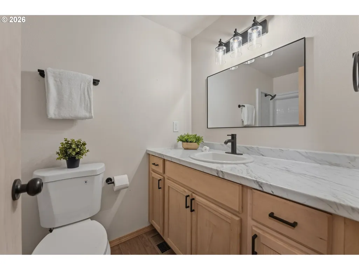
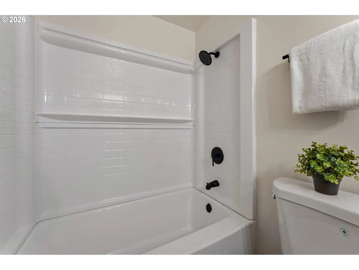
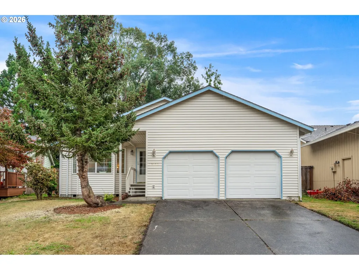
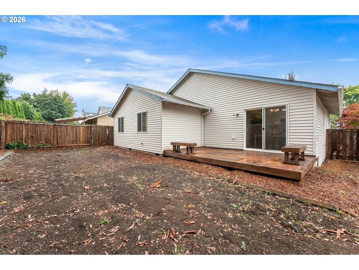
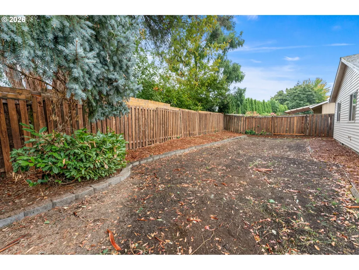
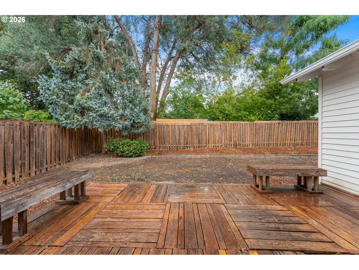
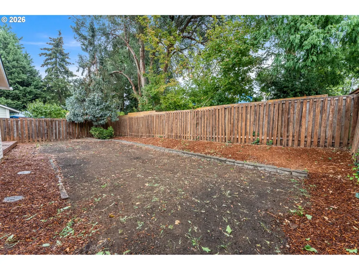
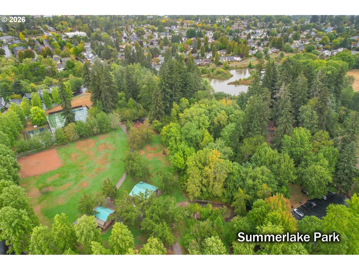
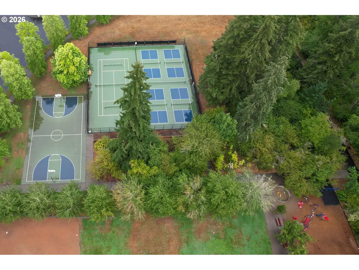
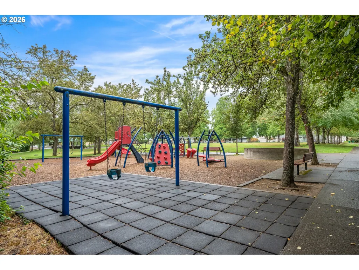
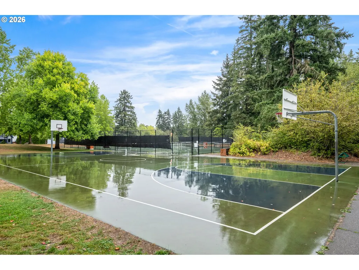
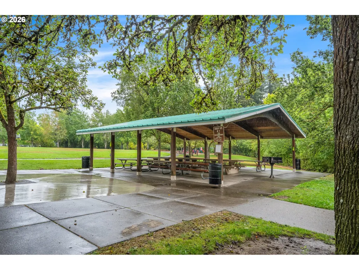
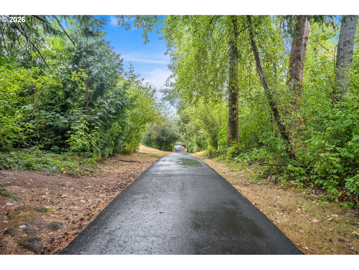
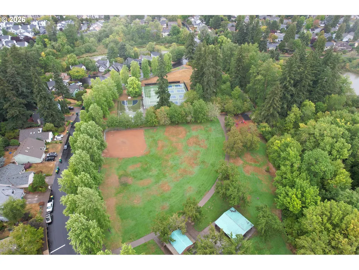
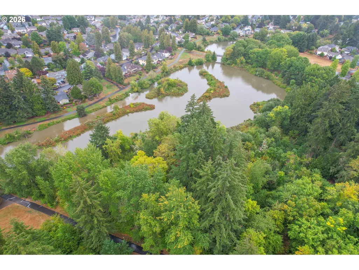
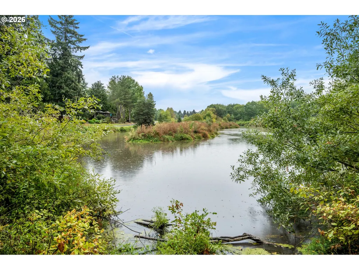
OPEN HOUSE SATURDAY OCTOBER 12th 11am-2pm / Fabulous Fully Remodeled 1 Level Home and JUST 5 houses in from Summer Lake Park. Every Interior Surface is Touched...Brand New Kitchen, New Primary & Guest Bathrooms, Hard-Surface LVP flooring Through-out the Whole House. All work done by professional Licensed Contractors. Large Primary Bedroom with 2 Closets & Attached Primary Bathroom. Large Livingroom, Kitchen with Dining Room leads to Large Decking Area and Level Backyard for Creating to Your Hearts Desire. Newer Roof and Low Maintenance Siding. Enjoy ALL that Summer Lake Park Offers....Dog Park, Pickleball, Tennis, Basketball, Covered Gazebo, Walking Trails around the Lake & Neighborhood. All this and JUST Minutes from Whole Foods Market Center, Progress Ridge, Murrayhill Shopping Center & Washington Square. This home will knock your socks off...Get in Soon to See it with Your Favorite Realtor before it goes.
| Elementary School | Middle School | High School |
|---|---|---|
| Hiteon Elementary School | Conestoga Middle School | Southridge High School |
| Price History | |
|---|---|
| 9/4/2026 | Listed $524,900 |
General Features
| Sewer | PublicSewer |
|---|---|
| Heating | ForcedAir |
| Roof | Composition |
| Appliances | Dishwasher,FreeStandingRange,FreeStandingRefrigerator,Microwave,PlumbedForIceMaker,StainlessSteelAppliance |
| Garage Spaces | 2.0 |
| Architectural Style | Stories1 |
| Year Built | 1987 |
| Stories Count | 1 |
| Property Subtype | SingleFamilyResidence |
| Tax Year | 2025 |
| Parcel Number | R1425425 |
| County | Washington |
| Property Type | Residential |
| HOA | No |
| Subdivision Name | SUMMER LAKE |
| Full Baths | 2 |
| Status | Active |
| Directions | Scholls Ferry / SW 130th / Shore Drive - 5th house on the left side |
| High School | Southridge |
| City | Tigard |
| Disclosures | Exempt |
| MLS Area | _151 |
| Lot Size Square Feet | 5227.0 |
| Listing Terms | Cash,Conventional,FHA,VALoan |
| Elementary School | Hiteon |
| Tax Annual Amount | 4323.86 |
| Middle/Junior High School | Conestoga |
| Property Condition | UpdatedRemodeled |
| Standard Status | Active |
| Accessory Dwelling Unit Y/N | No |
| Legal Description | ARI GREEN,LOT 30 |
| AttributionContact | 503-939-2177 |
| SeniorCommunityYn | False |
| ADU | False |
Interior Features
| Interior Amenities | GarageDoorOpener,LaminateFlooring,LuxuryVinylTile,SoakingTub,VaultedCeiling,VinylFloor,WasherDryer |
|---|---|
| Basement | CrawlSpace |
| Hot Water | Gas |
| Window Features | DoublePaneWindows,VinylFrames |
| Total Bathrooms | 2.0 |
| FuelDescription | Gas |
| Total Bedrooms | 3 |
| Total Baths | 2 |
Exterior Features
| Exterior Amenities | Deck,Fenced |
|---|---|
| Parking Features | Driveway,OnStreet |
| Lot Features | Level,Private |
| Water Source | PublicWater |
| Total Parking | 2.0 |
| Garage Type | Attached,ExtraDeep |
| Exterior Description | VinylSiding |
| Foundation Details | ConcretePerimeter |
| Building Area Total | 1226.0 |
| Lot Dimensions | 5227sq' |
| Lot Size Acres | 0.12 |
| Road Surface Type | Concrete |
Amenities
- Foreclosure
- Views
- Short Sale
- New Construction
- Adult 55+
- Lease To Own
- No HOA Fees
- Furnished
- Primary On Main
- Air Conditioning
- Seller Finance
- Green
- Fixer Upper
- Horse
- Golf
- Fireplace
- Deck
- Garage
- Basement
- Pool
Property vs Single Family Average in 97223
Price
Taxes
Year Built
Visits

 Based on information from Willamette Valley Multiple Listing Service, which neither guarantees nor is in any way responsible for its accuracy. All data is provided AS IS and with all faults. Data maintained by Willamette Valley Multiple Listing Service may not reflect all real estate activity in the market. Copyright © 2026 WVMLS. All Rights Reserved. Information last updated on September 12, 2026 6:23 AM UTC
 All information deemed reliable but not guaranteed. All properties are subject to prior sale, change or withdrawal. Neither listing broker(s) or information provider(s) shall be responsible for any typographical errors, misinformation, misprints and shall be held totally harmless. Listing(s) information is provided for consumer's personal, non-commercial use and may not be used for any purpose other than to identify prospective properties consumers may be interested in purchasing. The data relating
