
Open House Sun, Sep 13th 01:00 PM - 03:00 PM
Address
12604 Sw Creekshire Dr, Tigard, OR
Price
$ 674,999
Property Attributes
- MLS#329598023
- TypeSingle Family
- Listing Status Active
- CountyWASHINGTON
- CityTigard
- Area151
- NeighborhoodHILLSHIRE CREEK ESTATES
- Zip97223
- StyleStories2,Traditional
- Year Built1997
- Taxes$ 6824
- Price$ 674,999
- Bedrooms4
- Full Bathrooms2
- Half Bathrooms1
- Sqr Footage2019
- Lot Size0.16 Acres
Data Source:
Regional Multiple Listing Service (RMLSOR)
Property Description
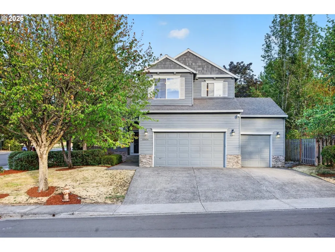
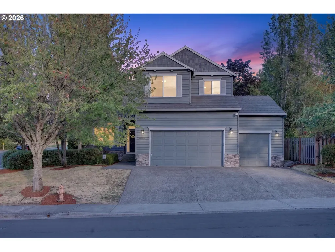
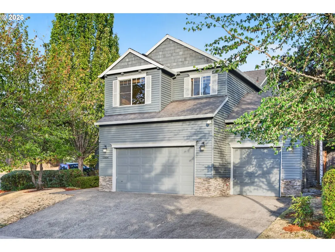
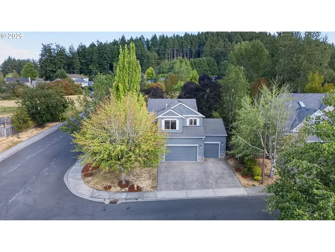
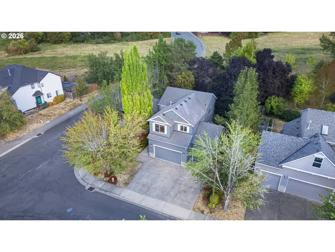
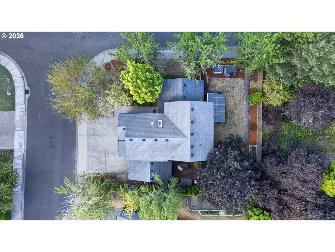
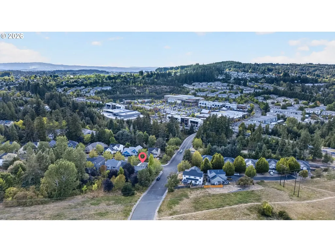
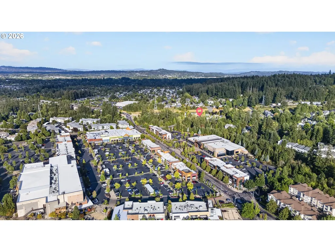
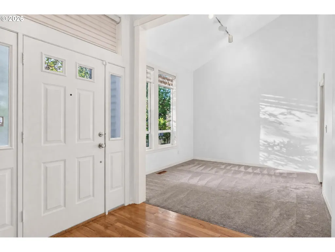
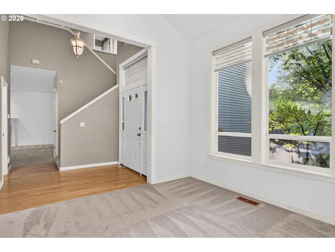
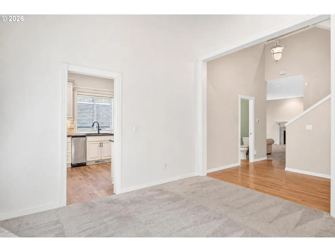
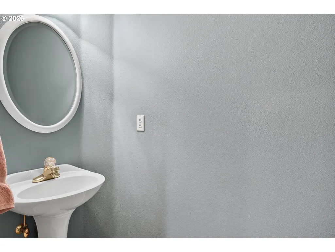
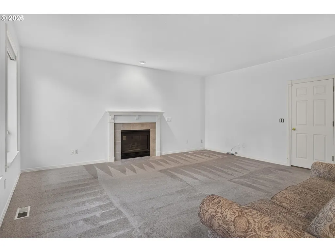
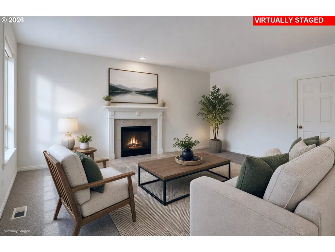
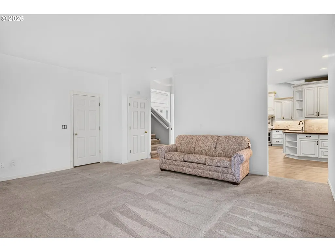
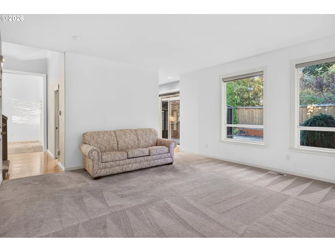
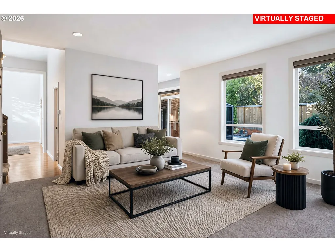
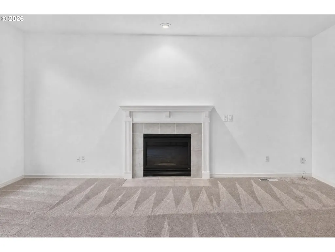
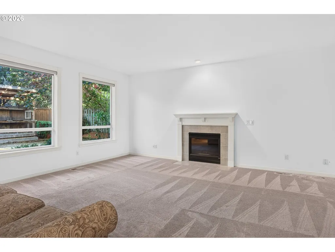
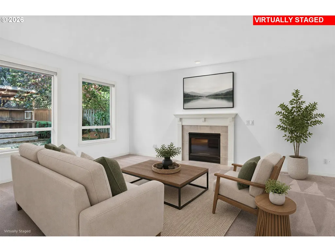
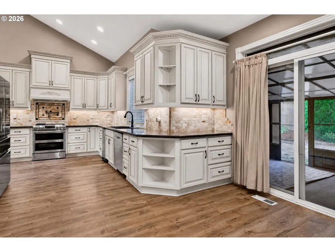
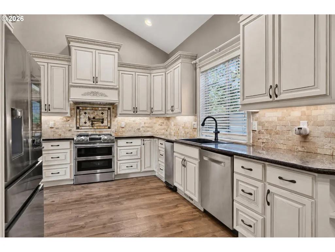
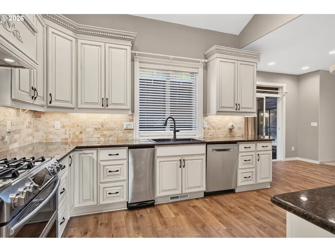
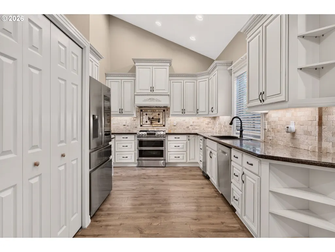
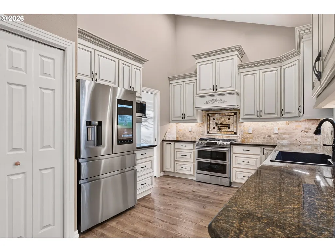
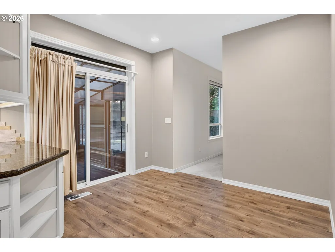
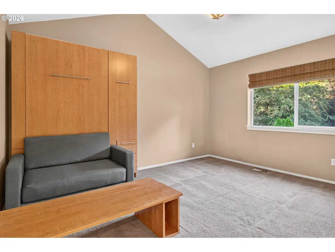
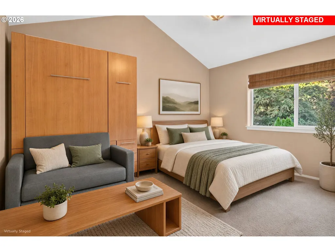
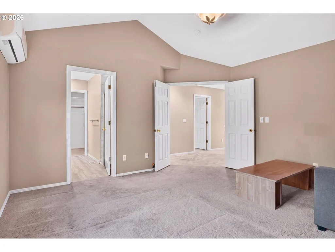
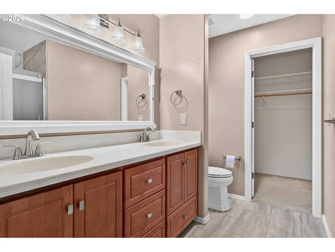
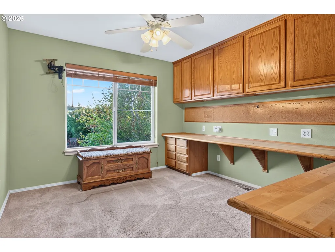
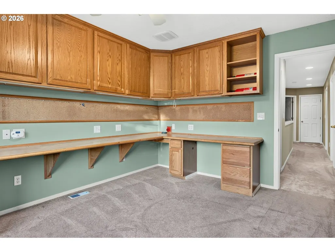
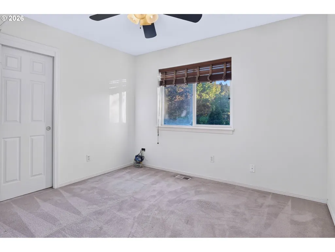
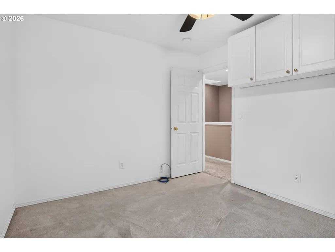
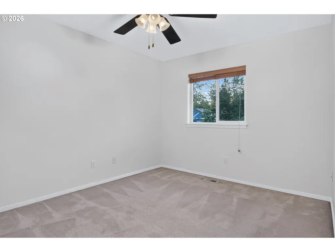
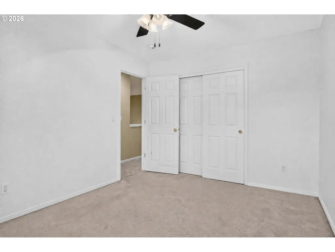
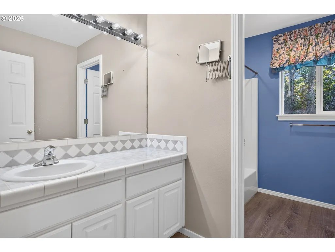
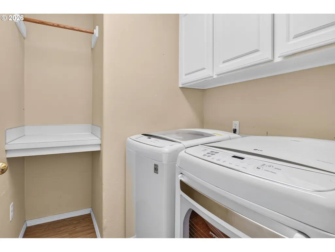
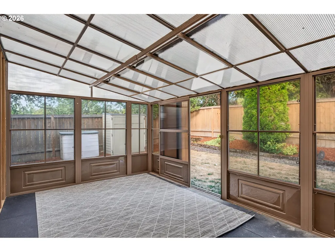
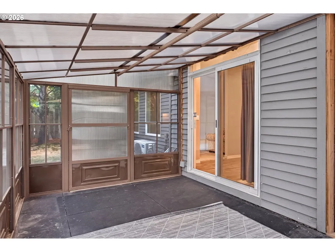
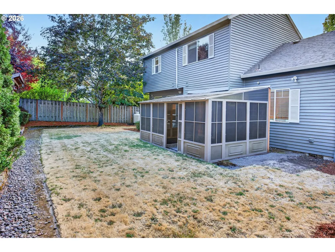
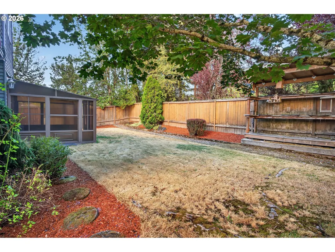
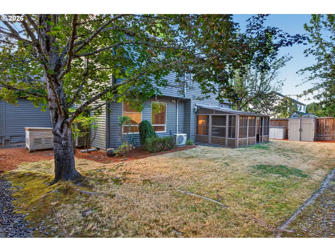
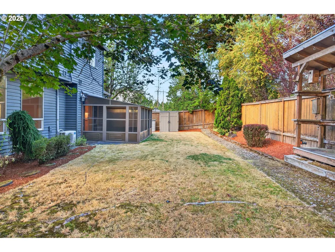
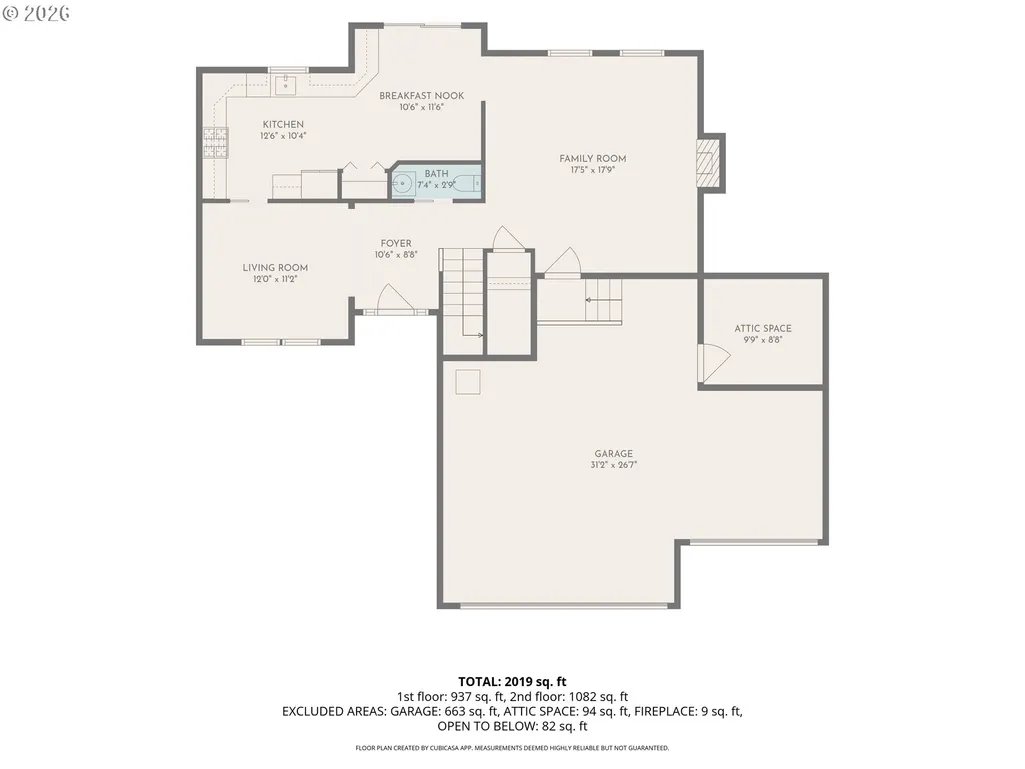
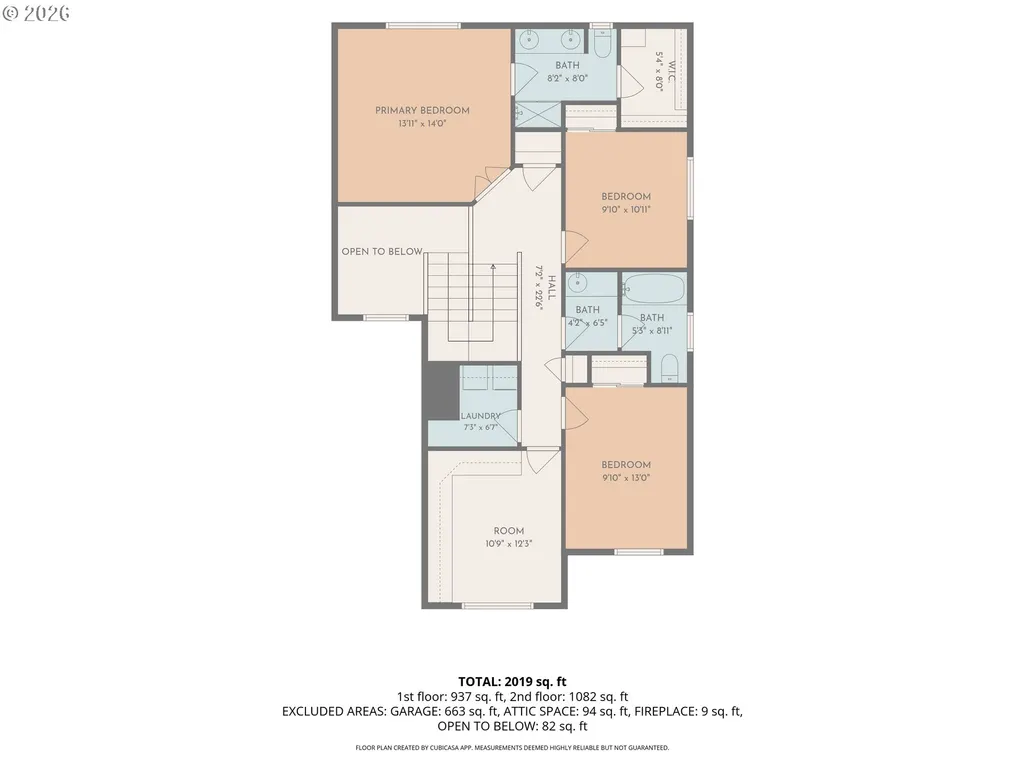
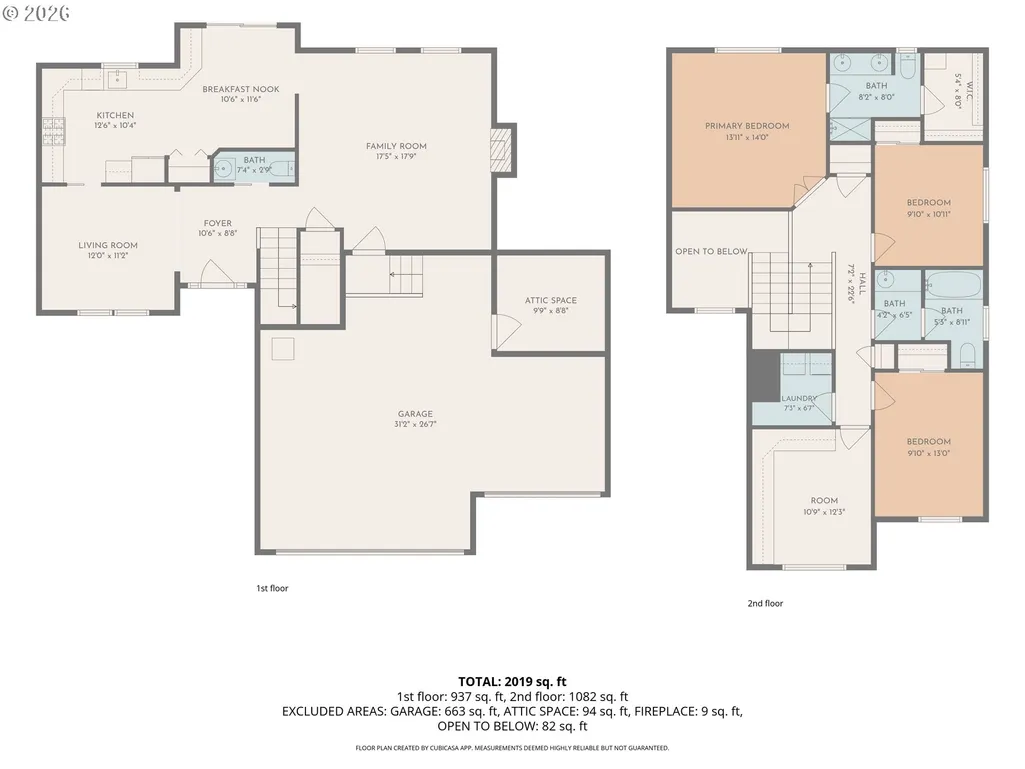
Welcome to this move-in-ready, traditional-style home in desirable Hillshire Creek Estates. Designed with an exceptional floor plan featuring two distinct living areas, this property perfectly balances everyday comfort with seamless entertaining. The welcoming Vaulted ceiling entry way with powder room greets you. Moving further into the home, the front living room with large windows allows in abundant natural lighting. The resident chef will appreciate the beautifully appointed kitchen, which comes fully equipped with granite countertops, stainless steel appliances including trash compactor and smart refrigerator, plethora of storage, and a sliding glass door that opens directly to the enclosed patio and backyard, making indoor-outdoor living a breeze. Steps away, the cozy family room features a warm gas fireplace, large windows overlooking the backyard with electronic blinds. Upstairs, you will find wall to wall carpeting throughout all 3 bedrooms and converted office/studio space. The upstairs laundry room with LG washer and Dryer offers convenience with counter space and cabinets. The spacious primary suite serves as a peaceful retreat, showcasing dramatic vaulted ceilings, a separate mini-split for comfort and a private ensuite bathroom and walk in closet. The fully fenced backyard is private and includes a two separate storage sheds and a back-up generator for peace of mind! The 3-car garage boast ample storage with loft space, 4 overhead storage racks, and secure storage room. An extra-wide driveway is helpful for additional parking or small RV/boat parking. Local traffic-only neighborhood with easy access to Progress Ridge, Barrows Park and Westside Regional Trail!
| Elementary School | Middle School | High School |
|---|---|---|
| Scholls Hts Elementary School | Conestoga Middle School | Southridge High School |
| Price History | |
|---|---|
| 8/28/2026 | Listed $699,900 |
| 9/5/2026 | 4$674,999 |
General Features
| Sewer | PublicSewer |
|---|---|
| Heating | ForcedAir |
| Cooling | CentralAir,MiniSplit |
| Roof | Composition,Shingle |
| Appliances | BuiltinOven,ConvectionOven,Dishwasher,Disposal,FreeStandingRange,FreeStandingRefrigerator,GasAppliances,Granite,PotFiller,TrashCompactor |
| HOA Fee | 628.0 |
| Garage Spaces | 2.0 |
| Architectural Style | Stories2,Traditional |
| Security Features | SecurityLights,SecuritySystemOwned |
| Year Built | 1997 |
| Stories Count | 2 |
| Property Subtype | SingleFamilyResidence |
| Tax Year | 2025 |
| Parcel Number | R2060469 |
| Assoc Fee Paid Per | Annually |
| County | Washington |
| Property Type | Residential |
| Association Amenities | Commons,Management |
| HOA | Yes |
| Subdivision Name | HILLSHIRE CREEK ESTATES |
| Full Baths | 2 |
| Status | Active |
| Directions | Turn left onto SW Horizon,Right onto SW Creekshire |
| High School | Southridge |
| City | Tigard |
| Disclosures | Disclosure |
| MLS Area | _151 |
| Lot Size Square Feet | 6969.0 |
| Listing Terms | Cash,Conventional,FHA,Other |
| Elementary School | Scholls Hts |
| Tax Annual Amount | 6824.32 |
| Middle/Junior High School | Conestoga |
| Property Condition | Resale |
| Standard Status | Active |
| Accessory Dwelling Unit Y/N | No |
| ViewDescription | ParkGreenbelt |
| Legal Description | HILLSHIRE CREEK ESTATES,LOT 46,ACRES 0.16 |
| AttributionContact | 707-791-9839 |
| SeniorCommunityYn | False |
| ADU | False |
Interior Features
| Interior Amenities | GarageDoorOpener,HighCeilings,HighSpeedInternet,MurphyBed,VaultedCeiling,WasherDryer |
|---|---|
| Basement | CrawlSpace,None |
| Total Fireplaces | 1 |
| Fireplace Features | Gas |
| Hot Water | Tankless |
| Window Features | DoublePaneWindows,VinylFrames |
| Total Bathrooms | 2.1 |
| FuelDescription | Gas |
| Total Bedrooms | 4 |
| Total Baths | 3 |
| 1/2 Baths | 1 |
Exterior Features
| Exterior Amenities | CoveredPatio,Fenced,Patio,SecurityLights,ToolShed,Yard |
|---|---|
| Parking Features | Driveway,OffStreet |
| Lot Features | CornerLot |
| Water Source | PublicWater |
| Total Parking | 2.0 |
| Garage Type | Attached,Oversized |
| Exterior Description | Cedar |
| Foundation Details | PillarPostPier |
| Building Area Total | 2019.0 |
| Lot Size Acres | 0.16 |
| Road Surface Type | Paved |
Amenities
- Foreclosure
- Views
- Short Sale
- New Construction
- Adult 55+
- Lease To Own
- No HOA Fees
- Furnished
- Primary On Main
- Air Conditioning
- Seller Finance
- Green
- Fixer Upper
- Horse
- Golf
- Fireplace
- Deck
- Garage
- Basement
- Pool
Property vs Single Family Average in 97223
Price
Taxes
Year Built
Visits
 All information provided is deemed reliable but is not guaranteed and should be independently verified. IDX information is provided exclusively for consumers' personal, non-commercial use, that it may not be used for any purpose other than to identify prospective properties consumers may be interested in purchasing, and that the data is deemed reliable but is not guaranteed accurate by RMLSTM.
The content relating to real estate for sale on this web site comes in part from the IDX program of the RMLSTM of Portland, Oregon. Real estate listings held by brokerage firms other than NextHome Realty Connection are marked with the RMLSTM logo, and detailed information about these properties includes the names of the listing brokers. Listing content is copyright © 2026 RMLSTM, Portland, Oregon.
This content last updated on September 11, 2026 7:36 AM UTC at 4 AM. Some properties which appear for sale on this web site may subsequently have sold or may no longer be available.
All information provided is deemed reliable but is not guaranteed and should be independently verified. IDX information is provided exclusively for consumers' personal, non-commercial use, that it may not be used for any purpose other than to identify prospective properties consumers may be interested in purchasing, and that the data is deemed reliable but is not guaranteed accurate by RMLSTM.
The content relating to real estate for sale on this web site comes in part from the IDX program of the RMLSTM of Portland, Oregon. Real estate listings held by brokerage firms other than NextHome Realty Connection are marked with the RMLSTM logo, and detailed information about these properties includes the names of the listing brokers. Listing content is copyright © 2026 RMLSTM, Portland, Oregon.
This content last updated on September 11, 2026 7:36 AM UTC at 4 AM. Some properties which appear for sale on this web site may subsequently have sold or may no longer be available.
 Based on information from Willamette Valley Multiple Listing Service, which neither guarantees nor is in any way responsible for its accuracy. All data is provided AS IS and with all faults. Data maintained by Willamette Valley Multiple Listing Service may not reflect all real estate activity in the market. Copyright © 2026 WVMLS. All Rights Reserved. Information last updated on September 12, 2026 6:23 AM UTC
 All information deemed reliable but not guaranteed. All properties are subject to prior sale, change or withdrawal. Neither listing broker(s) or information provider(s) shall be responsible for any typographical errors, misinformation, misprints and shall be held totally harmless. Listing(s) information is provided for consumer's personal, non-commercial use and may not be used for any purpose other than to identify prospective properties consumers may be interested in purchasing. The data relating
