
Address
8568 Se Crabapple St, Hillsboro, OR
Price
$ 641,519
Property Attributes
- MLS#212592442
- TypeSingle Family
- Listing Status Active
- CountyWASHINGTON
- CityHillsboro
- Area152
- NeighborhoodREEDS CROSSING - SO HILLSBORO
- Zip97123
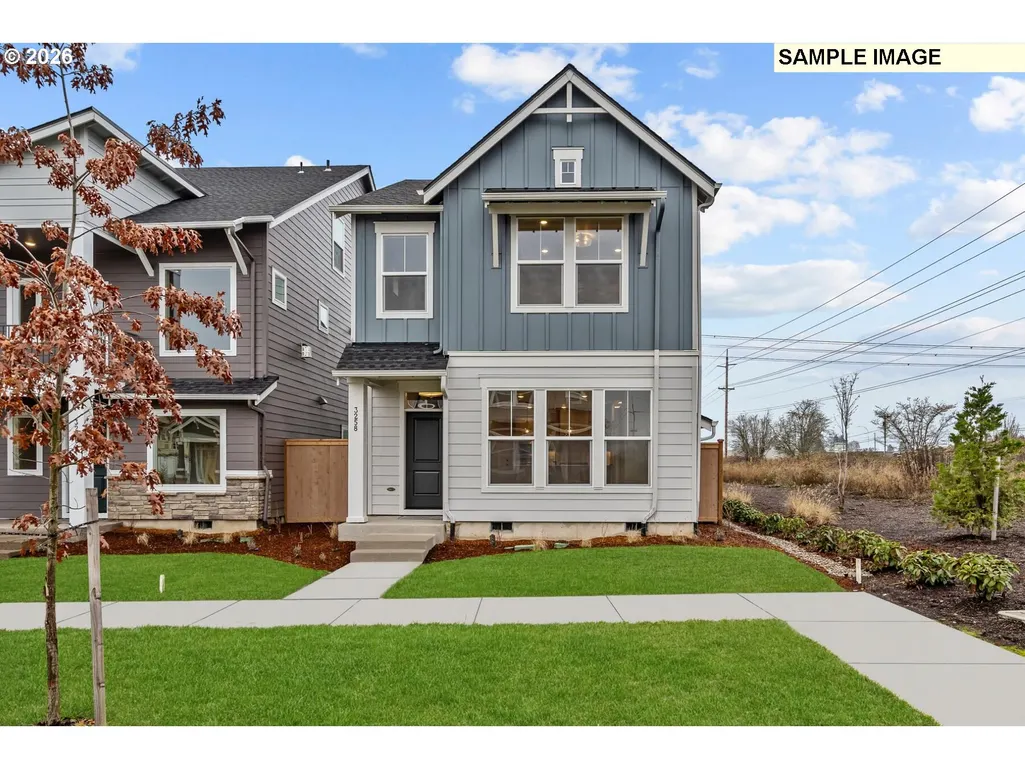
- StyleContemporary,Modern
- Year Built2026
- Price$ 641,519
- Bedrooms3
- Full Bathrooms2
- Half Bathrooms1
- Sqr Footage2179
Data Source:
Regional Multiple Listing Service (RMLSOR)
Property Description
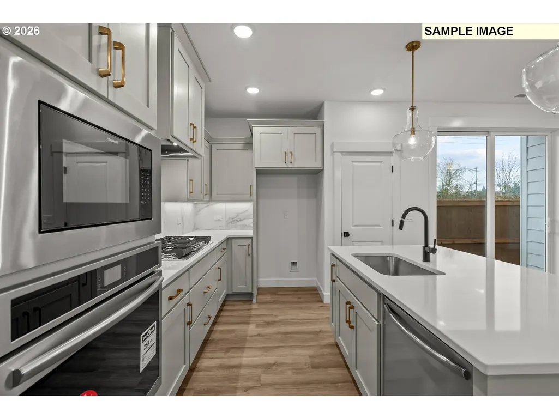
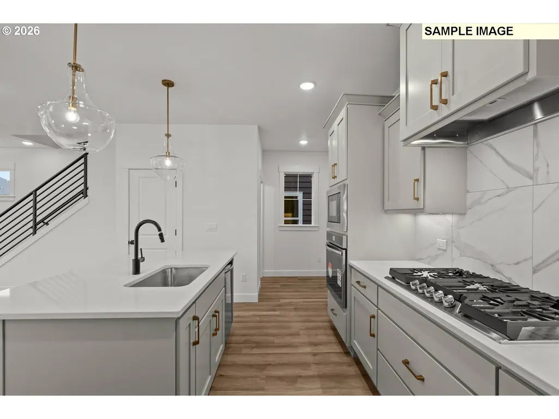
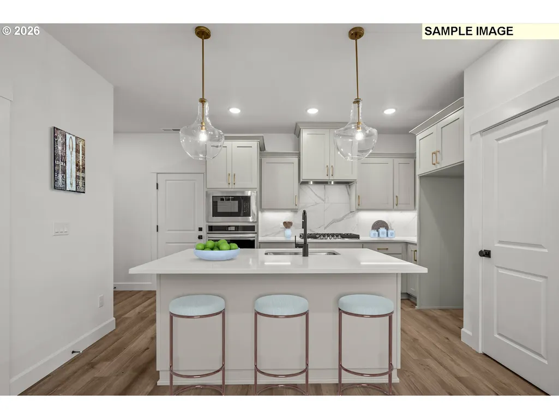
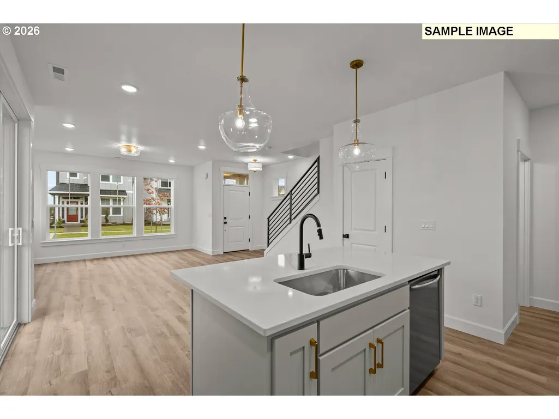
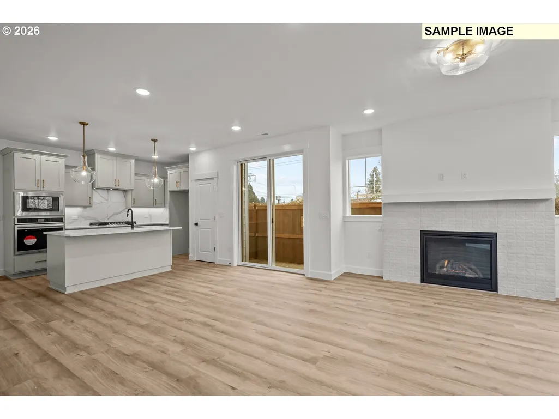
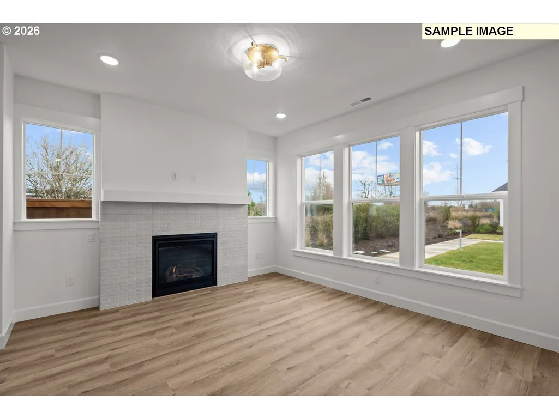
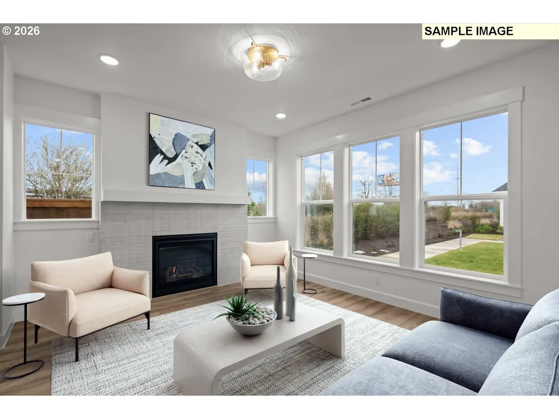
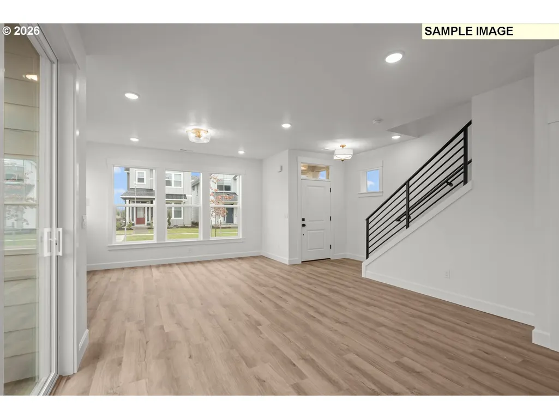
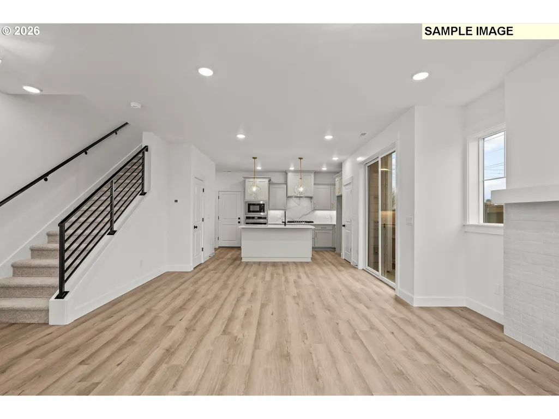
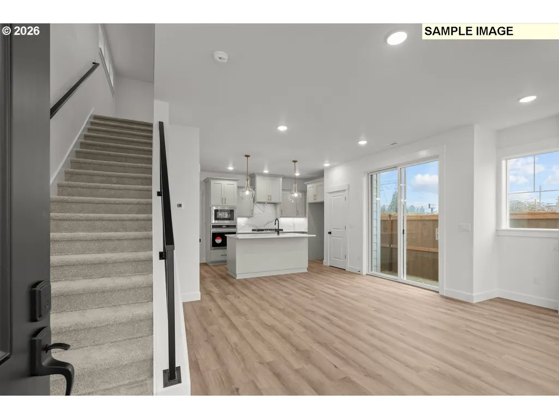
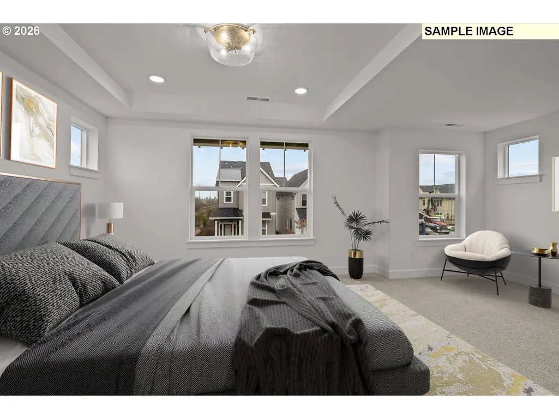
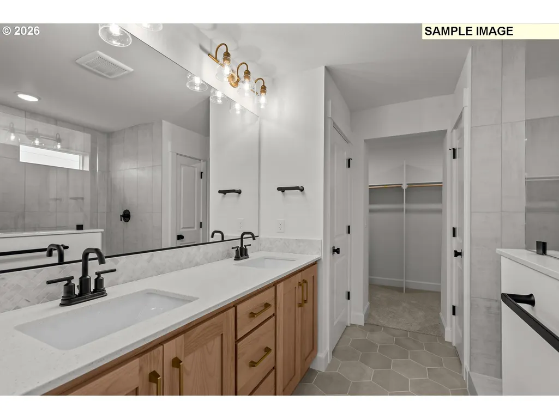
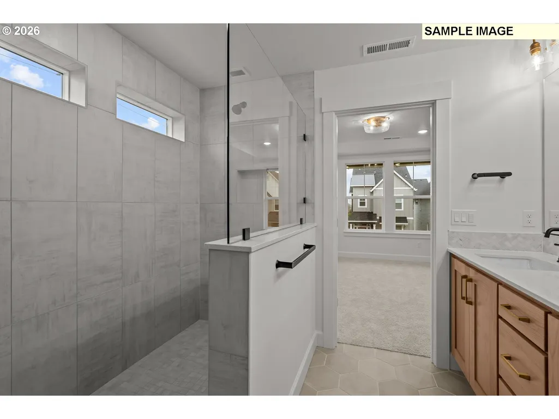
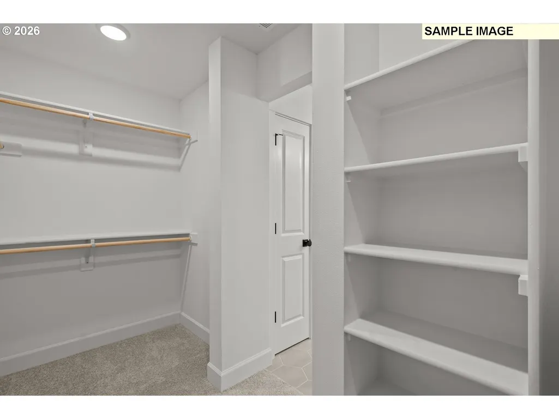
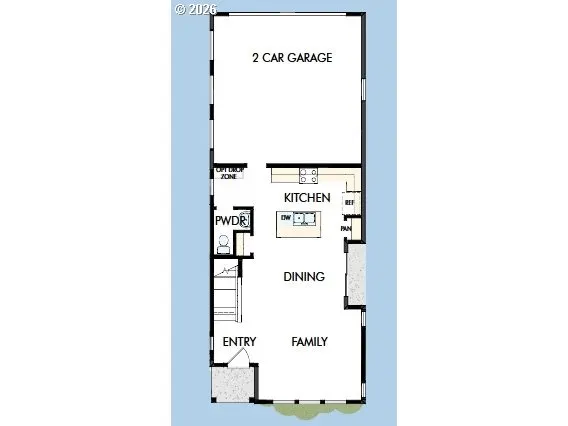
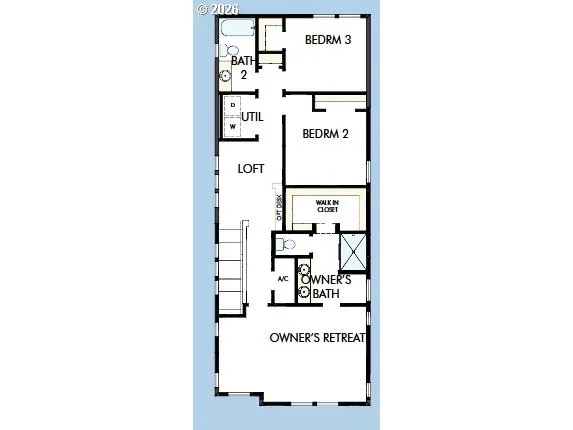
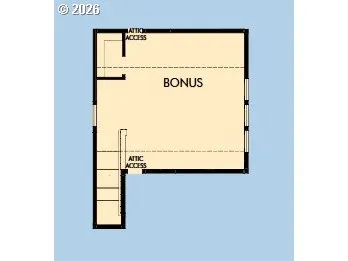
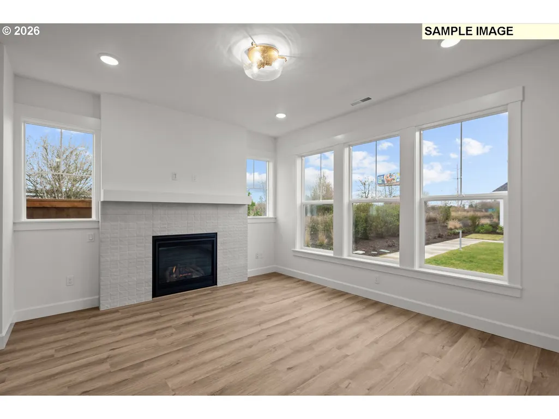
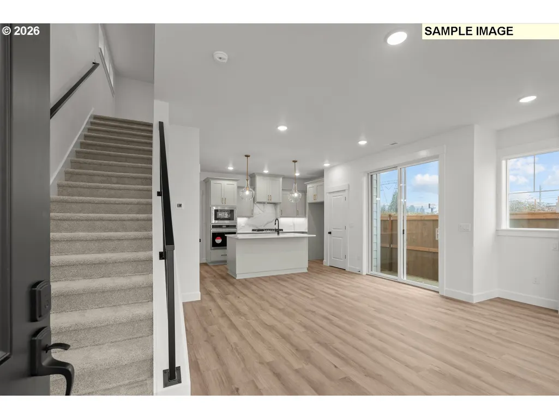
Our Payton floorplan is one of our customers favorites! Large and open bright living room, smartly laid out second level and with a huge bonus room on third floor, perfect for a game room, a theater room, or bunk room? Imagine the possibilities. Located in Reed's Crossing- a beautiful master planned community with 80+ acres of parks and open spaces, 5 dog parks, 50 miles of interconnected trails, a shopping center with Market of Choice, Shake Shack, Brix Tavern, Spitz Mediterranean, Insomnia coffee and more! Ask about our current incentives, and don't miss out!
| Elementary School | Middle School | High School |
|---|---|---|
| Tamarack Elementary School | South Meadows Middle School | Hillsboro High School |
| Price History | |
|---|---|
| 4/3/2026 | Listed $638,620 |
General Features
| Sewer | PublicSewer |
|---|---|
| Heating | ENERGYSTARQualifiedEquipment,ForcedAir95Plus |
| Cooling | AirConditioningReady |
| Roof | Composition |
| Appliances | Disposal,ENERGYSTARQualifiedAppliances,GasAppliances,Pantry,Quartz,StainlessSteelAppliance |
| HOA Fee | 121.0 |
| Garage Spaces | 2.0 |
| Architectural Style | Contemporary,Modern |
| Security Features | Sidewalk |
| Year Built | 2026 |
| Stories Count | 3 |
| Property Subtype | SingleFamilyResidence |
| Tax Year | 2026 |
| Warranty | BuilderWarranty |
| Parcel Number | New Construction |
| Assoc Fee Paid Per | Monthly |
| County | Washington |
| Property Type | Residential |
| Association Amenities | FrontYardLandscaping,MaintenanceGrounds,Management,RoadMaintenance |
| HOA | Yes |
| Subdivision Name | REED'S CROSSING,SO HILLSBORO |
| Full Baths | 2 |
| Status | Active |
| Directions | South on 198th Ave,Right on Kinnaman |
| High School | Hillsboro |
| City | Hillsboro |
| Disclosures | Exempt |
| MLS Area | _152 |
| Listing Terms | Cash,Conventional,FHA,VALoan |
| Elementary School | Tamarack |
| Middle/Junior High School | South Meadows |
| Property Condition | NewConstruction |
| Standard Status | Active |
| Accessory Dwelling Unit Y/N | No |
| Legal Description | Reeds Crossing 1731 |
| SeniorCommunityYn | False |
| ADU | False |
Interior Features
| Interior Amenities | Floor3rd,Quartz,Sprinkler |
|---|---|
| Total Fireplaces | 1 |
| Fireplace Features | Gas |
| Hot Water | Tankless |
| Window Features | DoublePaneWindows,VinylFrames |
| Total Bathrooms | 2.1 |
| FuelDescription | Gas |
| Total Bedrooms | 3 |
| Total Baths | 3 |
| 1/2 Baths | 1 |
Exterior Features
| Exterior Amenities | Sprinkler,Yard |
|---|---|
| Parking Features | Driveway |
| Water Source | PublicWater |
| Total Parking | 2.0 |
| Garage Type | Attached |
| Exterior Description | CementSiding |
| Building Area Total | 2179.0 |
| Road Surface Type | Paved |
Amenities
- Foreclosure
- Views
- Short Sale
- New Construction
- Adult 55+
- Lease To Own
- No HOA Fees
- Furnished
- Primary On Main
- Air Conditioning
- Seller Finance
- Green
- Fixer Upper
- Horse
- Golf
- Fireplace
- Deck
- Garage
- Basement
- Pool
Property vs Single Family Average in 97123
Price
Year Built
Visits

 Based on information from Willamette Valley Multiple Listing Service, which neither guarantees nor is in any way responsible for its accuracy. All data is provided AS IS and with all faults. Data maintained by Willamette Valley Multiple Listing Service may not reflect all real estate activity in the market. Copyright © 2026 WVMLS. All Rights Reserved. Information last updated on September 10, 2026 5:26 AM UTC
 All information deemed reliable but not guaranteed. All properties are subject to prior sale, change or withdrawal. Neither listing broker(s) or information provider(s) shall be responsible for any typographical errors, misinformation, misprints and shall be held totally harmless. Listing(s) information is provided for consumer's personal, non-commercial use and may not be used for any purpose other than to identify prospective properties consumers may be interested in purchasing. The data relating
